
Listing Courtesy of:  Northwest MLS as distributed by MLS GRID / Listed By: Maureen Rammell, Coldwell Banker Bain
 Northwest MLS as distributed by MLS GRID / Listed By: Maureen Rammell, Coldwell Banker Bain
 940 178th Place NE Bellevue, WA 98008
Active (3 Days)
$1,599,950 (USD)
OPEN HOUSE TIMES
-
OPENSun, Oct 181:00 pm - 3:00 pm
Description
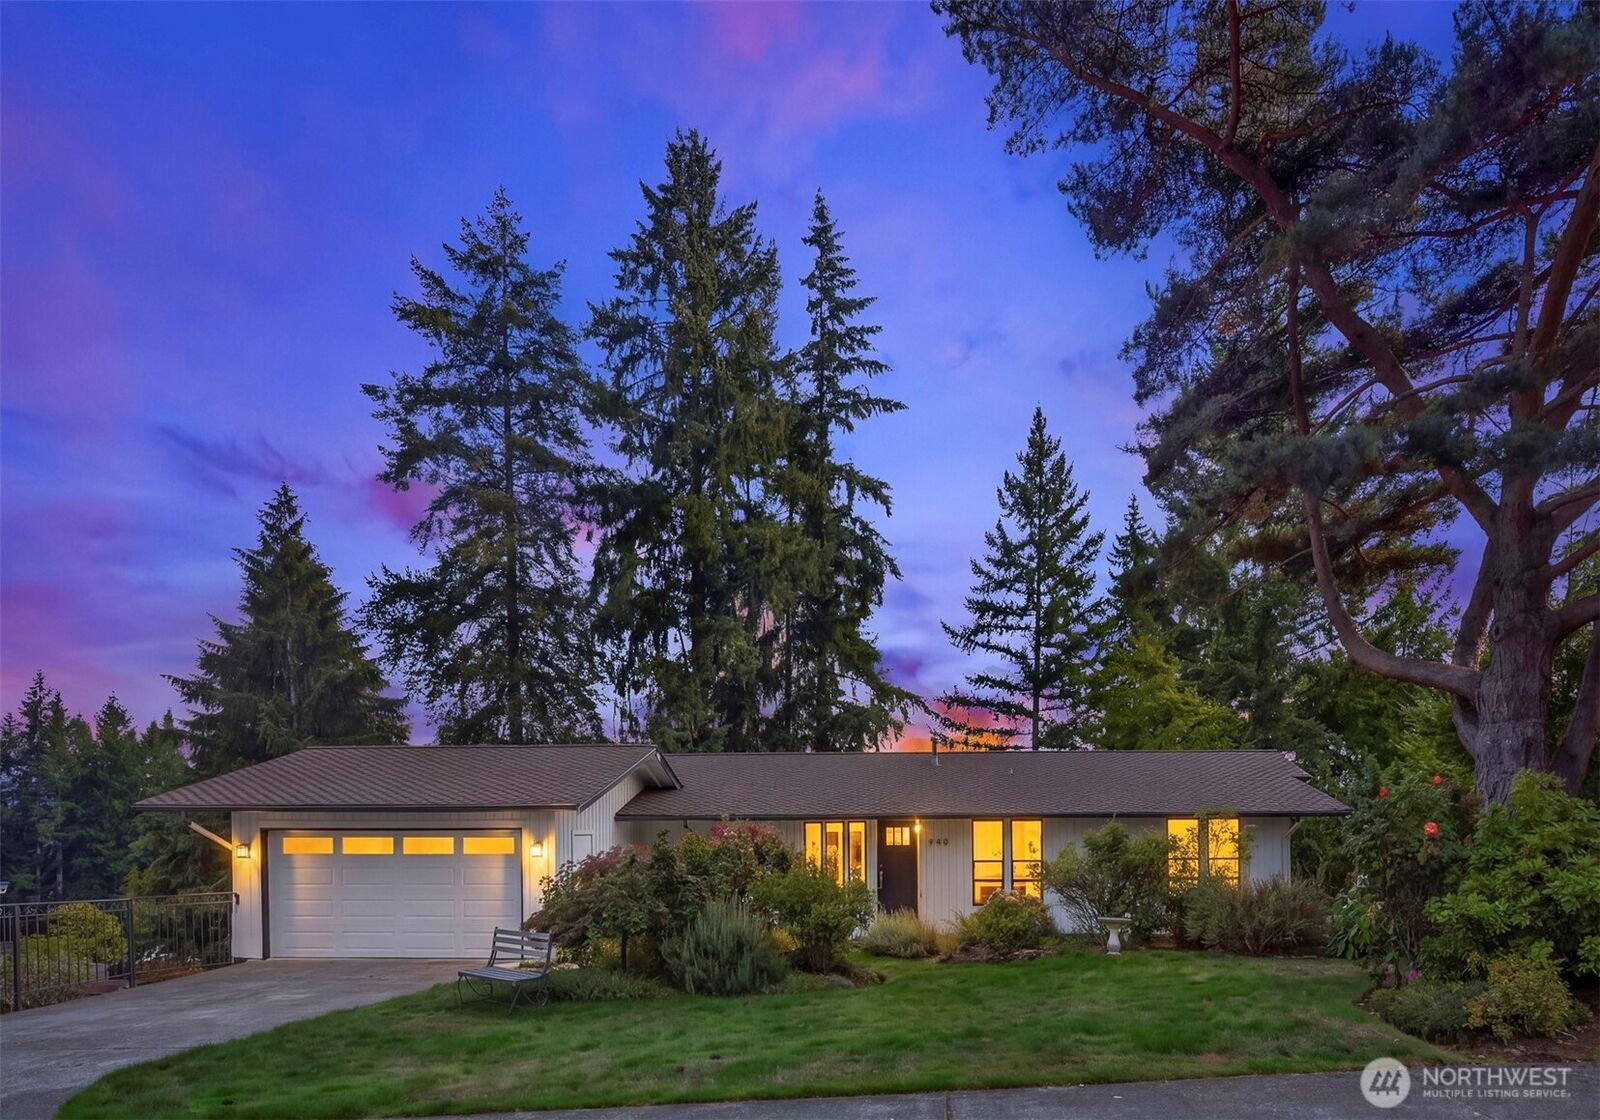
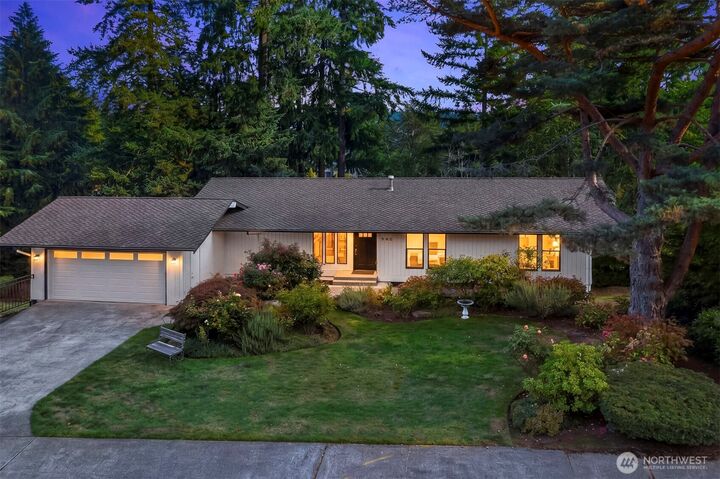
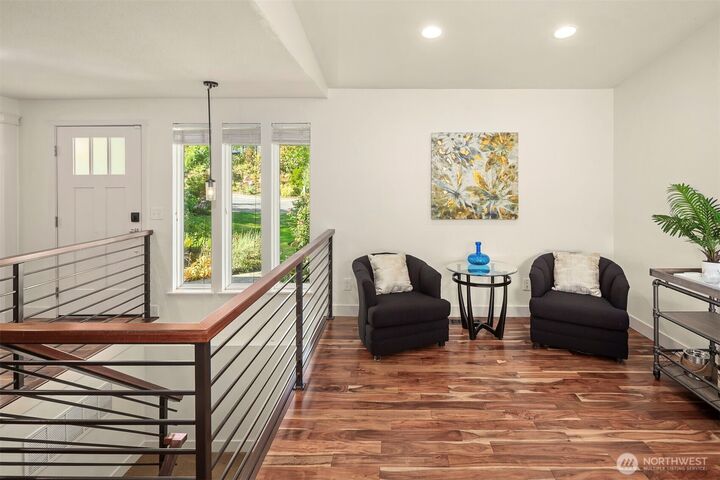
Home is where the heart is, so they say. Home is where the love is, it's there every day. Filled with love, and so lovingly kept, it is a great joy to present this special home. Sitting tall on a lovely gentle ridge overlooking Lake Sammamish. Enter a crisp, white, freshly refinished experience! You'll find joy here the moment you enter! Dove White interior with solid cedar floors, a lovely solid granite counter and freshly painted cabinets in a stunning kitchen with expansive views to the east for perfect sunrises and peaceful meditation while preparing daily meals. Gourmet deep sink, stainless steel appliance package, everything you need for a lifestyle you dream of! And room for every possible occasion! Imagine dinners on the deck, overlooking a sprawling yard with glorious, statuesque northwest cedar trees that provide lush, green privacy, but don't interfere with an expansive view and an airy feel! Freshly painted exterior, newly updated garage floor, carefully landscaped. Smart! Excellent Bellevue Schools - Bennett Elementary and Interlake High Schools! Come and feel the joy and utter serenity ... it's home, after all.
MLS #:
2592883
2592883
Taxes
$11,228(2026)
$11,228(2026)
Lot Size
0.26 acres
0.26 acres
Type
Single-Family Home
Single-Family Home
Building Name
Bretton Wood 03
Bretton Wood 03
Year Built
1974
1974
Style
1 Story W/Bsmnt.
1 Story W/Bsmnt.
Views
Lake, Territorial, Mountains
Lake, Territorial, Mountains
School District
Bellevue
Bellevue
County
King County
King County
Community
Microsoft
Microsoft
Listed By
Maureen Rammell, Coldwell Banker Bain
Source
Northwest MLS as distributed by MLS Grid
Last checked Oct 12 2026 at 8:18 PM GMT+0000
Northwest MLS as distributed by MLS Grid
Last checked Oct 12 2026 at 8:18 PM GMT+0000
Bathroom Details
- Full Bathrooms: 2
- 3/4 Bathroom: 1
Interior Features
- Dishwasher
- Microwave
- Disposal
- Refrigerator
- Dryer
- Washer
- Dbl Pane/Storm Window
- Bath Off Primary
- Vaulted Ceiling(s)
- Water Heater
- Second Kitchen
- Dining Room
- Stove(s)/Range(s)
Subdivision
- Microsoft
Lot Information
- Curbs
- Sidewalk
- Paved
Property Features
- Deck
- Cable Tv
- High Speed Internet
- Fenced-Partially
- Fireplace: 0
- Foundation: Poured Concrete
Heating and Cooling
- Forced Air
Basement Information
- Finished
Flooring
- Hardwood
- Carpet
Exterior Features
- Wood
- Roof: Composition
Utility Information
- Sewer: Sewer Connected
- Fuel: Natural Gas
School Information
- Elementary School: Bennett Elem
- Middle School: Highland Mid
- High School: Interlake Snr High
Parking
- Attached Garage
Stories
- 1
Living Area
- 2,740 sqft
Location
Disclaimer: IDX information is provided exclusively for consumers' personal, noncommercial use. It may not be used for any purpose other than to identify prospective properties consumers may be interested in purchasing. The data is deemed reliable but is not guaranteed by MLS GRID. Use of the MLS GRID Data may be subject to an end user license agreement prescribed by the Member Participant's applicable MLS, if any, and as amended from time to time.
Based on information submitted to the MLS GRID as of 10/12/2026 20:18. All data is obtained from various sources and may not have been verified by broker or MLS GRID. Supplied Open House Information is subject to change without notice. All information should be independently reviewed and verified for accuracy. Properties may or may not be listed by the office/agent presenting the information.
