

Listing Courtesy of:  Northwest MLS as distributed by MLS GRID / Listed By: Kevin Mitchell, Coldwell Banker Bain
 Northwest MLS as distributed by MLS GRID / Listed By: Kevin Mitchell, Coldwell Banker Bain
 4861 Castleton Road SW Port Orchard, WA 98367
Active (1 Days)
$980,000 (USD)
OPEN HOUSE TIMES
-
OPENTue, Oct 2010:00 am - 1:00 pm
-
OPENSat, Oct 2412 noon - 2:00 pm
-
OPENSun, Oct 2512 noon - 2:00 pm
show more

Description
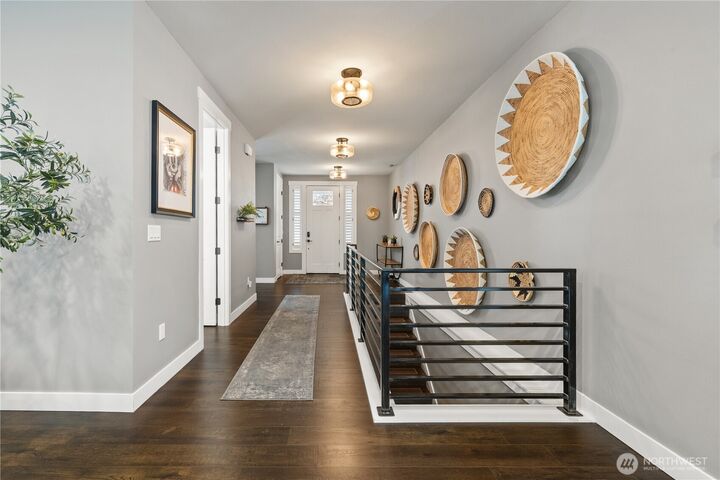
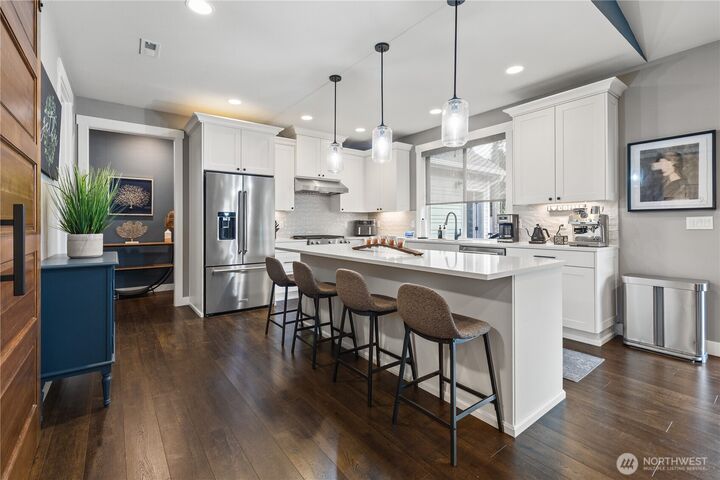
WELCOME HOME! Located in the desirable McCormick Woods golf course community, this custom Zetterberg home features The Wesley Plan, offering main-level living with plenty of additional space downstairs. With 3,897 sq ft, this home has room to spread out without sacrificing the convenience of having everything you need on the main floor. The main level features two bedroom suites, including a spacious primary suite and a second suite with its own bathroom, offering flexibility for guests or a home office. The kitchen opens to the vaulted great room, providing plenty of space for everyday living and entertaining. Step outside to the expansive deck with both covered and uncovered areas, including a built-in heater in the covered section for cooler Northwest evenings. Downstairs, you'll find additional bedrooms, a recreation area, a second living space and plenty of storage. The fully fenced backyard and multiple garage spaces add even more versatility. McCormick Woods residents enjoy miles of trails, golf, parks and recreation areas. Conveniently located approximately 20 minutes from Bremerton and Southworth ferry access.
MLS #:
2591260
2591260
Taxes
$9,027(2026)
$9,027(2026)
Lot Size
9,148 SQFT
9,148 SQFT
Type
Single-Family Home
Single-Family Home
Year Built
2019
2019
Style
1 Story W/Bsmnt.
1 Story W/Bsmnt.
Views
Territorial, Golf Course
Territorial, Golf Course
School District
South Kitsap
South Kitsap
County
Kitsap County
Kitsap County
Community
McCormick
McCormick
Listed By
Kevin Mitchell, Coldwell Banker Bain
Source
Northwest MLS as distributed by MLS Grid
Last checked Oct 15 2026 at 7:44 AM GMT+0000
Northwest MLS as distributed by MLS Grid
Last checked Oct 15 2026 at 7:44 AM GMT+0000
Bathroom Details
- Full Bathrooms: 2
- 3/4 Bathroom: 1
Interior Features
- High Tech Cabling
- Pantry
- Dishwasher
- Microwave
- Disposal
- Fireplace
- Refrigerator
- Dryer
- Washer
- Dbl Pane/Storm Window
- Bath Off Primary
- Vaulted Ceiling(s)
- Water Heater
- Walk-In Closet(s)
- Security System
- Tankless Water Heater
- Dining Room
- Stove(s)/Range(s)
Subdivision
- Mccormick
Lot Information
- Corner Lot
- Curbs
- Sidewalk
- Paved
Property Features
- Deck
- Fenced-Fully
- Gas Available
- Patio
- Shop
- High Speed Internet
- Sprinkler System
- Fireplace: Gas
- Fireplace: 1
- Foundation: Poured Concrete
Heating and Cooling
- Forced Air
- 90%+ High Efficiency
Basement Information
- Daylight
- Finished
Homeowners Association Information
- Dues: $215/Quarterly
Flooring
- Laminate
- Vinyl Plank
- Ceramic Tile
Exterior Features
- Wood
- Wood Products
- Cement Planked
- Roof: Composition
Utility Information
- Sewer: Sewer Connected
- Fuel: Electric, Natural Gas
School Information
- Elementary School: Sunnyslope Elem
- Middle School: Cedar Heights Jh
- High School: So. Kitsap High
Parking
- Driveway
- Attached Garage
Stories
- 1
Living Area
- 3,897 sqft
Location
Disclaimer: IDX information is provided exclusively for consumers' personal, noncommercial use. It may not be used for any purpose other than to identify prospective properties consumers may be interested in purchasing. The data is deemed reliable but is not guaranteed by MLS GRID. Use of the MLS GRID Data may be subject to an end user license agreement prescribed by the Member Participant's applicable MLS, if any, and as amended from time to time.
Based on information submitted to the MLS GRID as of 10/15/2026 07:44. All data is obtained from various sources and may not have been verified by broker or MLS GRID. Supplied Open House Information is subject to change without notice. All information should be independently reviewed and verified for accuracy. Properties may or may not be listed by the office/agent presenting the information.
